12650 W Z-3 Ranch Road, Skull Valley, AZ 86338
- $6,250,000
- 4
- BD
- 4
- BA
- 5,337
- SqFt



- List Price
- $6,250,000
- Days on Market
- 2
- Year Built
- 2002
- Acres
- 50
- MLS#
- 1084602
- Bedrooms
- 4
- Living Area
- 5,337
- Lot Size
- 871,200
Property Description
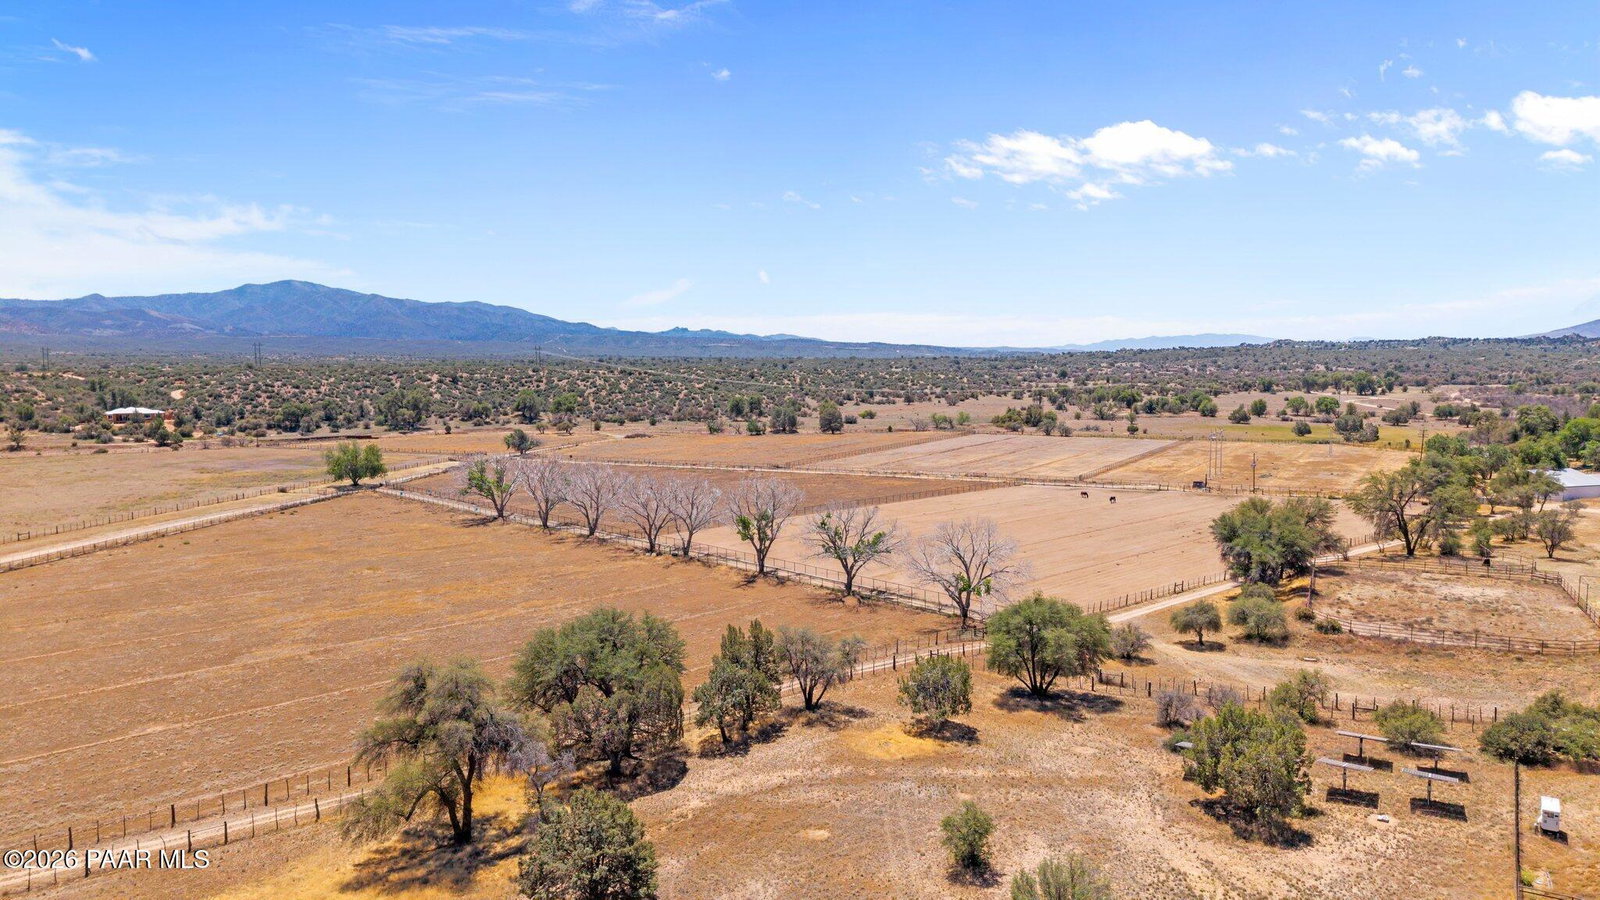
Welcome to a true legacy property in the heart of Skull Valley, Arizona spanning over (6) parcels on 50 acres, all being sold together as one complete equestrian and ranching estate. Anchored by a 5,337 sq. ft. primary residence with 3 bedrooms and 4 bathrooms, this offering is built for both refined living and serious working ranch functionality. The main home overlooks a fully enclosed backyard with a sparkling pool, offering privacy and resort-style outdoor living. A spacious 3-bedroom, 2-bathroom guest house provides room for family or visitors, while a charming 2-bedroom, 1-bathroom cowboy bunk house adds versatility for ranch hands or additional guests. Equestrian and hobbyist amenities abound: a 100' x 125' indoor riding arena and a 16-stall barn equipped with 2 hotwalkers make this a premier setup for training, boarding, or breeding. A massive 9,000 sq ft, 9-door workshop complete with heating and cooling, an office, and a bathroom offers exceptional space for equipment, projects, or business operations. The land itself is a standout: 35 flood-irrigated pastures of fescue and alfalfa sit atop a productive aquifer, supported by 3 high-producing wells. Energy independence is built in, with (3) 75-watt generators, (5) solar systems, and wind turbines powering the property. This is a rare opportunity to own a self-sufficient, income-ready ranch estate with room for family, livestock, and enterprise all in one unified offering.Rare 50 Acre Skull Valley Ranch, (6) Parcels, One Extraordinary Offering! Additional Parcels Include: 300-20-009P, 300-20-009G, 300-20-009H, 300-20-007P, 300-20-009E, 300-20-007M
/u.realgeeks.media/prescottsluxuryhomes/Luxury-Homes-Logo-with-com.png)
Additional Information
- Total Garage
- 35
- Subdivision Features
- Other - See Remarks
- Style
- A-Frame, Ranch
- View
- Mountain(s), Panoramic, Forest
- Appliances
- Vaulted Ceiling(s), Pantry, Fire Sprinkler System, Built-In Electric Oven, Dishwasher, Washer, Refrigerator, Range, Oven, Microwave, Gas Range, Dryer, Disposal
- Builder Name
- Unknown
- Construction
- Frame
- Cooling
- Ceiling Fan(s), Zoned, Ductless Mini-Split, Central Air
- Exterior Features
- Shed(s), Other, Carriage/Guest House, Driveway Gravel, Dog Run, Vaulted Ceiling(s), Pantry, Fire Sprinkler System
- Fencing
- Perimeter, Back Yard
- Flooring
- Carpet, Stone, Wood, Concrete
- Heating
- Electric, Zoned, See Remarks, Propane, Pellet Stove, Other, Mini-Split Unit(s)
- Interior Features
- Beamed Ceilings, Wet Bar, Walk-In Closet(s), Vaulted Ceiling(s), Granite Counters, Pantry, Master Downstairs, Live on One Level, Liv/Din Combo, Fire Sprinkler System, Eat-in Kitchen, Counters-Solid Srfc
- Other Rooms
- Game/Rec Room, Workshop, Study/Den/Library, Office, Media Room, In-Law Suite, Hobby/Studio
- Pets Animals
- Domestics, Horses, Farm Animals
- Possession
- Negotiable
- REO/Short Sale
- Not Applicable
- Roof
- Composition, Metal
- Stories
- 2
- Taxes
- $11,379
- Tax Year
- 2025
- Topo Location
- Borders Nat'l Forest, Views, Rural, Juniper/Pinon, Level
- Water Heater
- Electric, Propane, Solar
- Zoning
- R1L-36A
Mortgage Calculator
Listing courtesy of Compass.