468 Glen Echo Circle, Prescott, AZ 86303
- $988,000
- 3
- BD
- 3
- BA
- 3,564
- SqFt




- List Price
- $988,000
- Price Change
- ▼ $10,000 1781136001
- Year Built
- 1994
- Acres
- 0.48
- MLS#
- 1080456
- Subdivision
- The Ranch At Prescott
- Bedrooms
- 3
- Living Area
- 3,564
- Lot Size
- 20,909
Property Description
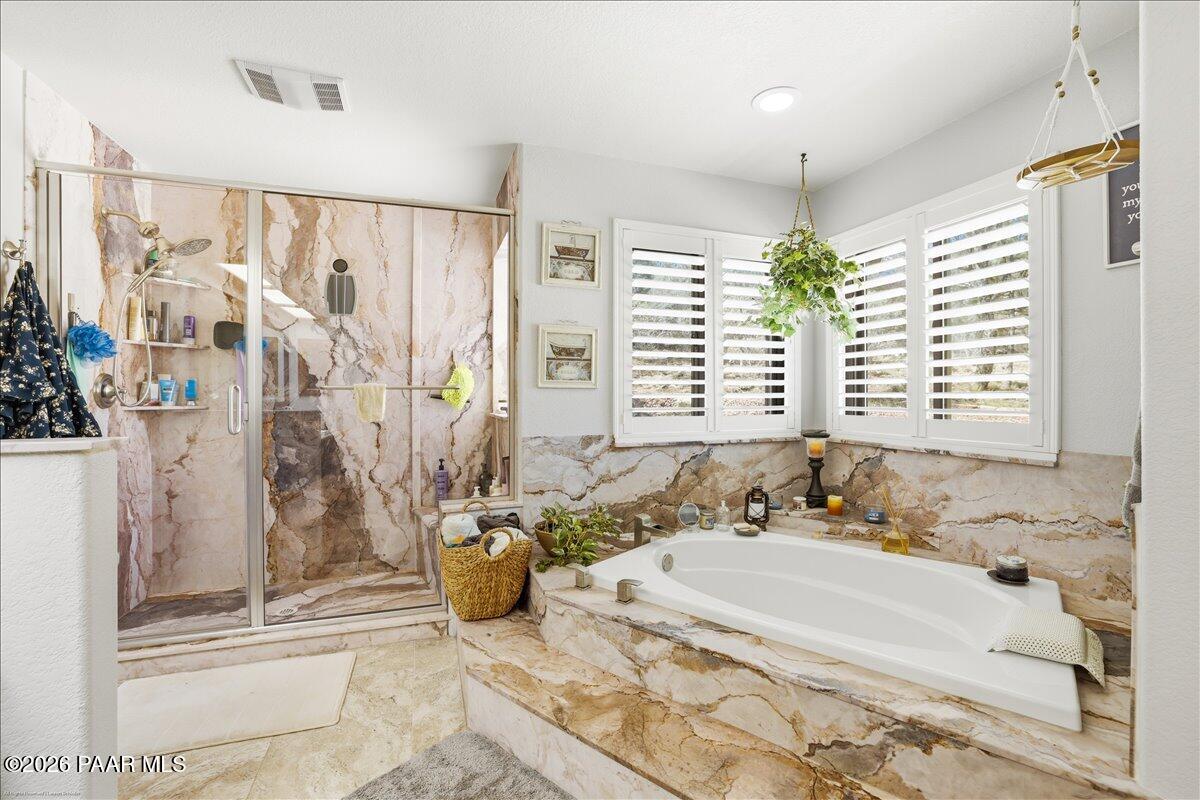
Located on a quiet cul-de-sac in the highly desirable The Ranch at Prescott, and only 5 miles from downtown Prescott, this beautifully maintained 2 story with a basement home offers the perfect blend of forest living and modern convenience. Ideally situated between Prescott and Prescott Valley, you'll enjoy easy access to shopping, dining, and everyday amenities--just minutes from Costco, Trader Joes and more.The property features a level driveway and an oversized 3.5-car garage, providing ample space for vehicles, storage, or a workshop. Inside, the home showcases travertine flooring, a spacious layout, and numerous recent upgrades, including a new roof and new A/C system (2025).The kitchen is ideal for both everyday living and entertaining, complete with granite countertops, a center island, and a cozy breakfast nook. A formal dining room with a wet bar adds an elegant touch for hosting gatherings. The large laundry room offers abundant storage and functionality.Designed for comfortable main-level living, the primary suite features a remodeled bathroom, His & Hers closets, and private walkout to a covered backyard deck. Upstairs, you'll find an open office loft, plush carpeting, two guest bedrooms, and a full bathroom--perfect for family or guests.The versatile lower-level basement offers endless possibilities, whether you envision a game room, home theater, fitness space, or hobby area.Additional features include attic exhaust fans, a mini-split system upstairs, and energy-efficient Anlin/Andersen windows with plantation shutters.Step outside to a private backyard retreat, complete with a covered deck and pergola--ideal for entertaining or relaxing. Enjoy peaceful surroundings with peekaboo views of San Francisco Peaks and Mingus Mountain while enjoying a luscious peach picked from your very own peach tree.This home offers the best of Prescott real estate-quiet location, scenic views, modern upgrades, and close proximity to shopping and amenities.
/u.realgeeks.media/prescottsluxuryhomes/Luxury-Homes-Logo-with-com.png)
Additional Information
- Hoa
- Yes
- Hoa Type
- Homeowners
- Total Garage
- 3
- Subdivision Features
- Tennis
- Style
- Contemporary
- View
- Juniper/Pinon, Mingus Mountain, SF Peaks, Trees/Woods
- Appliances
- Vaulted Ceiling(s), Convection Oven, Cooktop, Dishwasher, Double Oven, Gas Range, Microwave, Oven, Refrigerator
- Construction
- Brick, Frame, Stucco
- Cooling
- Ceiling Fan(s), Central Air, Ductless Mini-Split
- Exterior Features
- Driveway Concrete, Landscaping-Front, Landscaping-Rear, Other, Sprinkler/Drip, Storm Gutters, Vaulted Ceiling(s)
- Fencing
- Partial
- Flooring
- Carpet, Tile
- Heating
- Forced - Gas, Mini-Split Unit(s), Natural Gas
- Interior Features
- Bar, Ceiling Fan(s), Central Vacuum, Eat-in Kitchen, Formal Dining, Soaking Tub, Granite Counters, Kitchen Island, Live on One Level, Master Downstairs, High Ceilings, Tile Counters, Vaulted Ceiling(s), Walk-In Closet(s), Wash/Dry Connection, Wet Bar
- Other Rooms
- Family Room, Game/Rec Room, Great Room, Hobby/Studio, Laundry Room, Loft, Other - See Remarks, Storage
- Pets Animals
- Domestics
- Possession
- At Recordation
- REO/Short Sale
- Not Applicable
- Roof
- Composition
- Stories
- 2
- Taxes
- $2,493
- Tax Year
- 2025
- Topo Location
- Cul-De-Sac, Level, Other - See Remarks, Other Trees, Views
- Water Heater
- Natural Gas
- Zoning
- SF-12
Mortgage Calculator
Listing courtesy of Better Homes And Gardens Real Estate Bloomtree Realty.